
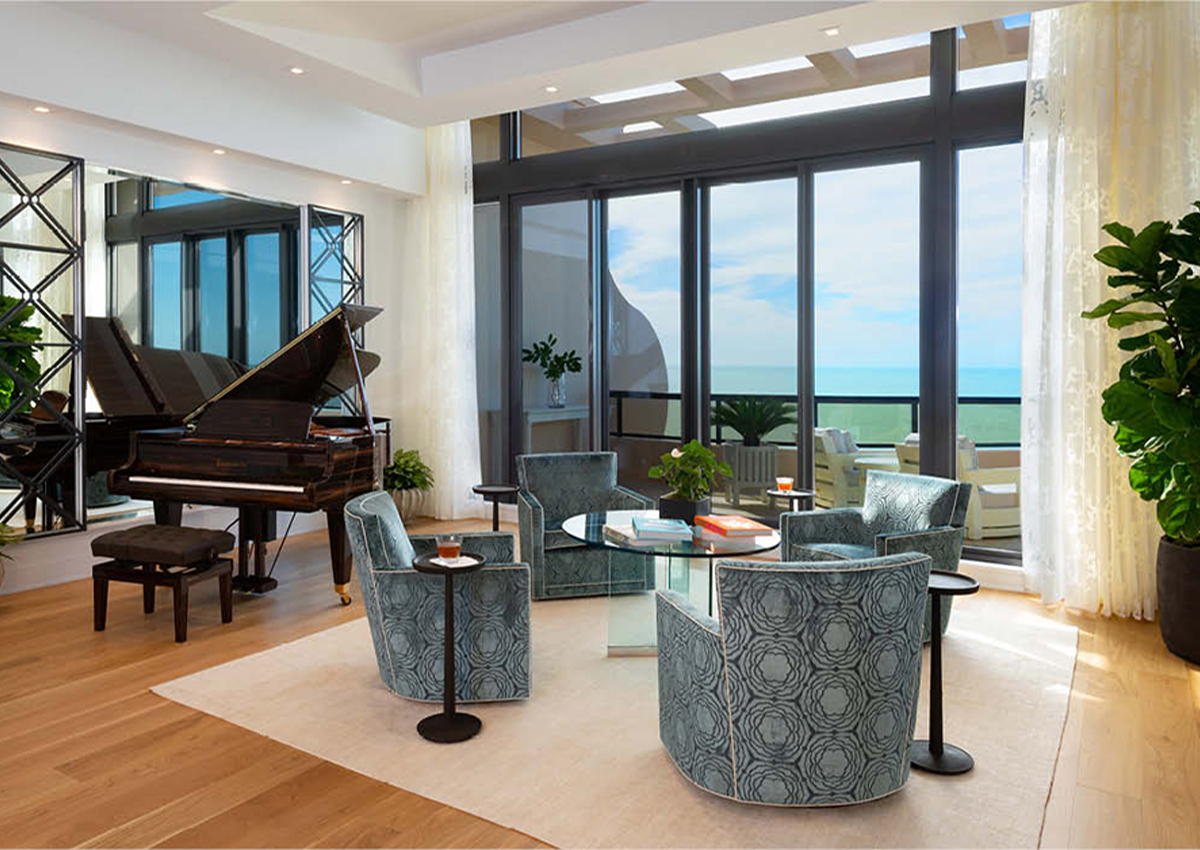
Creating healthier interior climates through optimized airflow is an essential element of wellness-focused design, particularly in open space interiors. Leveraging strategic airflow can elevate not only the quality of the environment but also enhance the well-being of those who inhabit these spaces.
Airflow is integral to maintaining indoor air quality, which, according to the Environmental Protection Agency (EPA), can be two to five times more polluted than outdoor air. This fact underscores the importance of ventilation in interior design. Proper airflow can help mitigate the accumulation of pollutants, such as dust, mold, carbon monoxide, and volatile organic compounds (VOCs), which are often found in various household products and building materials.
One effective method to enhance airflow in open spaces is through cross-ventilation. Cross-ventilation involves creating multiple openings to the outside environment—windows, doors, or ventilated skylights—on opposite sides of a space. This setup promotes a breeze through the interior, expelling stale air and introducing fresh air. The open layout typical of modern designs naturally complements this strategy, allowing for unobstructed air passage.
Incorporating ceiling fans can further optimize airflow within these open areas. Ceiling fans create a gentle circulation that can help redistribute air evenly across a room. According to a report from the Energy Information Administration, ceiling fans can make a room feel about four degrees cooler, reducing the reliance on air conditioning systems and fostering a more energy-efficient environment. Moreover, the gentle movement of air can enhance occupants’ comfort, making spaces feel refreshing without significant temperature shifts.
The strategic placement of furniture also plays a crucial role in ensuring effective airflow. Arranging furniture to maintain open pathways can prevent airflow blockages and enhance ventilation efficacy. For instance, keeping large pieces away from windows and vents ensures that air can flow without hindrance. This consideration is particularly important in open plan designs where the temptation might be to fill spaces with multiple pieces of furniture.
Plants also contribute to both airflow and air quality in open interiors. Beyond their aesthetic value, plants such as spider plants, peace lilies, and English ivy have natural air-purifying capabilities. NASA research has demonstrated that these plants can remove toxins like benzene and formaldehyde from the air. By placing such plants around the room, you promote the natural circulation of cleaner air, adding an organic touch to the environment.
Advanced solutions, such as air purification systems, can further enhance interior atmospheres. High-efficiency particulate air (HEPA) filters are particularly effective, as they can trap particles as small as 0.3 microns with 99.97% efficiency, according to the U.S. Department of Energy. Adding these systems where natural ventilation might be limited ensures that the air remains purified and refreshing.
Architectural innovations also contribute to airflow optimization. For example, the stack effect leverages temperature differentials between indoor and outdoor environments. Warm air rises and exits through upper windows or vents, while cooler air enters from below, naturally ventilating the space. This approach not only keeps interiors comfortably temperate but also reduces humidity levels, promoting a healthier indoor climate.
Moreover, utilizing building materials that do not emit VOCs complements the goals of achieving purity in indoor climates. Choosing paints, adhesives, and finishes that are low in VOCs prevents the initial introduction of pollutants and maintains the integrity of clean airflow design.
By combining these practical strategies—cross-ventilation, efficient fan use, strategic furniture placement, natural air purifiers, mechanical systems, and informed material choices—designers can create open space interiors that prioritize health and comfort. It’s not just about moving air but ensuring that the air moving through these spaces is clean, refreshing, and beneficial for the occupants.
Designing Open-Plan Formats to Encourage Movement
Designing open-plan formats to encourage movement can significantly enhance the functionality and feel of a space, creating an environment that not only appears larger but also supports a more active lifestyle. To achieve this, strategic layout planning and thoughtful integration of elements are vital.
The first step in fostering movement within open-plan spaces is to establish clear zones without relying on walls or permanent barriers. Utilizing floor treatments such as area rugs, varied flooring materials, or subtle level changes effectively delineates areas like the dining, living, and kitchen spaces. This zoning guides the natural flow of movement while maintaining the openness that is characteristic of modern designs.
One technique to harness within open-plan formats is the use of furniture elements to guide movement pathways. For example, a sofa can serve as a low divider that doesn’t obstruct visual flow but cleverly suggests a boundary between the living area and other sections of the room. By positioning seating arrangements toward focal points like a fireplace or a scenic window, you encourage people to transition naturally through the space, experiencing a sense of purposeful direction.
Integration of physical activity features can further emphasize movement in open-plan designs. Installing features like a central staircase with an open riser design or a multi-use island in a kitchen allows for easy access and flow around key areas, converting functional necessities into focal points that prompt exploration and interaction. The strategic placement of such features can enhance not only practical functionality but also visual interest.
To maintain seamless movement across an open-plan room, consider the natural lighting and airflow within the space. Large windows and sliding glass doors can create an illusion of continuity between indoor and outdoor areas. Architectural elements that emphasize verticality, such as tall bookshelves or elongated art installations, draw the eye upward, contributing to a perception of increased space and promoting circulation. The use of reflective surfaces, such as mirrors and glass, enhances the light saturation within the room, encouraging movement by illuminating pathways.
Moreover, fostering movement isn’t solely about physical transitions. It’s also about creating spaces that invite users to engage in various activities naturally. Hosting multipurpose areas, like an adaptable nook that can function as a reading corner or informal workspace, ensures the space evolves with the occupants’ needs. Incorporating technological solutions, such as movable partitions or sliding panels, allows swift reconfiguration of the space to adapt to different occasions or changing requirements.
An advantageous consideration in designing these formats is integrating biophilic design principles, promoting a connection to nature that inspires movement and wellness. Incorporating elements such as indoor plants, vertical gardens, or water features can define transitional spaces while inviting sensory engagement. Such features encourage an organic flow of movement and interaction with the space, aligned with the natural rhythms and biophilic tendencies of humans.
Ultimately, designing for movement in open-plan formats means creating environments that are both dynamic and harmonious. It’s about crafting spaces that seamlessly guide the eye and the body, encouraging fluid interaction and making daily activities feel effortless. Through considered zoning, furniture arrangement, and integration of both physical and natural elements, you can transform open-plan interiors into vibrant spaces that inspire movement and enhance the quality of life.
Enhancing Indoor Air Quality with Smart Choices
The quality of indoor air is crucial for the wellness of home environments, particularly in designs that emphasize luxury and comfort. By making informed design decisions, you can significantly improve air quality, ensuring that spaces remain healthy, refreshing, and luxurious.
One approach is selecting materials that contribute positively to indoor air quality. Incorporating low-VOC (volatile organic compounds) materials is paramount in creating a wellness home layout. VOCs often emanate from paints, finishes, and adhesives and can lead to adverse health effects. According to a study by Harvard University’s School of Public Health, reducing VOC exposure in residential areas decreases health risks and improves occupant comfort. Opt for paints, sealants, and adhesives specifically labeled as low or no-VOC to minimize these pollutants and maintain a pure indoor atmosphere.
The incorporation of bespoke millwork and custom cabinetry also plays a role in ensuring air quality. Utilizing materials that are sustainably sourced and treated with non-toxic finishes can prevent the release of harmful chemicals. Furthermore, the use of solid wood, finished with water-based products, not only elevates interior aesthetics through elegant craftsmanship but also enhances environmental health.
Ventilation systems are integral to maintaining premium indoor air quality. Advanced systems that integrate energy recovery ventilators (ERVs) or heat recovery ventilators (HRVs) are particularly effective. These systems continuously exchange indoor and outdoor air while maintaining temperature stability, which is ideal for homes where central air conditioning systems are prevalent. Research published in the Journal of Building and Environment indicates that ERVs can significantly reduce indoor pollutants, providing a consistent level of fresh air that aligns with the overall design ethos of comfort and sophistication.
Smart home technology contributes considerably to air quality management. Air quality sensors, integrated within home automation systems, allow real-time monitoring of indoor environments. These devices can detect high levels of CO2 and other pollutants, prompting automatic adjustments to ventilation settings. The integration of such systems ensures that air quality is constantly optimized, creating a harmonious balance between technology and a luxurious lifestyle.
Additionally, plant integration can significantly enhance indoor air quality. Living walls or carefully curated collections of indoor plants offer natural filtration while also adding a lush, aesthetic appeal. Plants like snake plants and ferns are excellent at filtering out common toxins such as formaldehyde and xylene. A NASA study affirms their efficacy in removing pollutants, making them both a practical and beautiful element in wellness-focused design.
Lighting design, another aspect often overlooked in the context of air quality, can influence the perception of freshness and cleanliness in indoor environments. LED lighting with adjustable color temperatures can replicate natural daylight, enhancing mood and the visual appeal of spaces. By reducing glare and enhancing the visibility of room features, such lighting contributes implicitly to the sense of a clean and breathable environment.
Incorporating fabrics and textiles that are naturally hypoallergenic or treated to resist dust and allergens can further elevate indoor air quality. Custom furnishings using materials like organic cotton, linen, or other natural fibers reduce the accumulation of dust mites and offer a touch of sophistication through their tactile appeal and timeless elegance.
Flooring material selection also impacts air quality, with options like hardwood or polished concrete providing both durability and an allergen-resistant surface. These finishes delay dust accumulation and simplify cleaning while exuding an understated elegance that aligns with luxury interiors.
Ultimately, enhancing indoor air quality in a wellness home layout involves a carefully curated selection of materials, technologies, and design principles. By opting for low-emitting products, incorporating advanced ventilation solutions, integrating smart technologies, and utilizing natural elements judiciously, you can ensure that the interior spaces not only breathe luxury but also foster an environment of health and well-being.
Next Steps
At Hughes Design Associates, we understand that luxury and wellness are intrinsically linked. Prioritizing indoor air quality within your living spaces cultivates an environment of tranquility and refinement, elevating your home into a haven of comfort and elegance. By thoughtfully integrating elements such as strategic ventilation, organic materials, and biophilic design, we ensure your interiors breathe with sophistication, enhancing both form and function.
Embrace the art of designing spaces that echo your lifestyle’s aspirations. Consider how bespoke solutions can address your needs, whether through innovative layouts or personalized selections of furnishings and finishes. Allow us to accompany you on your journey of turning design dreams into reality. We invite you to explore the artistry of luxury design further by contacting Hughes Design Associates for a personalized consultation, where together, we’ll craft environments that resonate with both your essence and the essence of luxury living.