
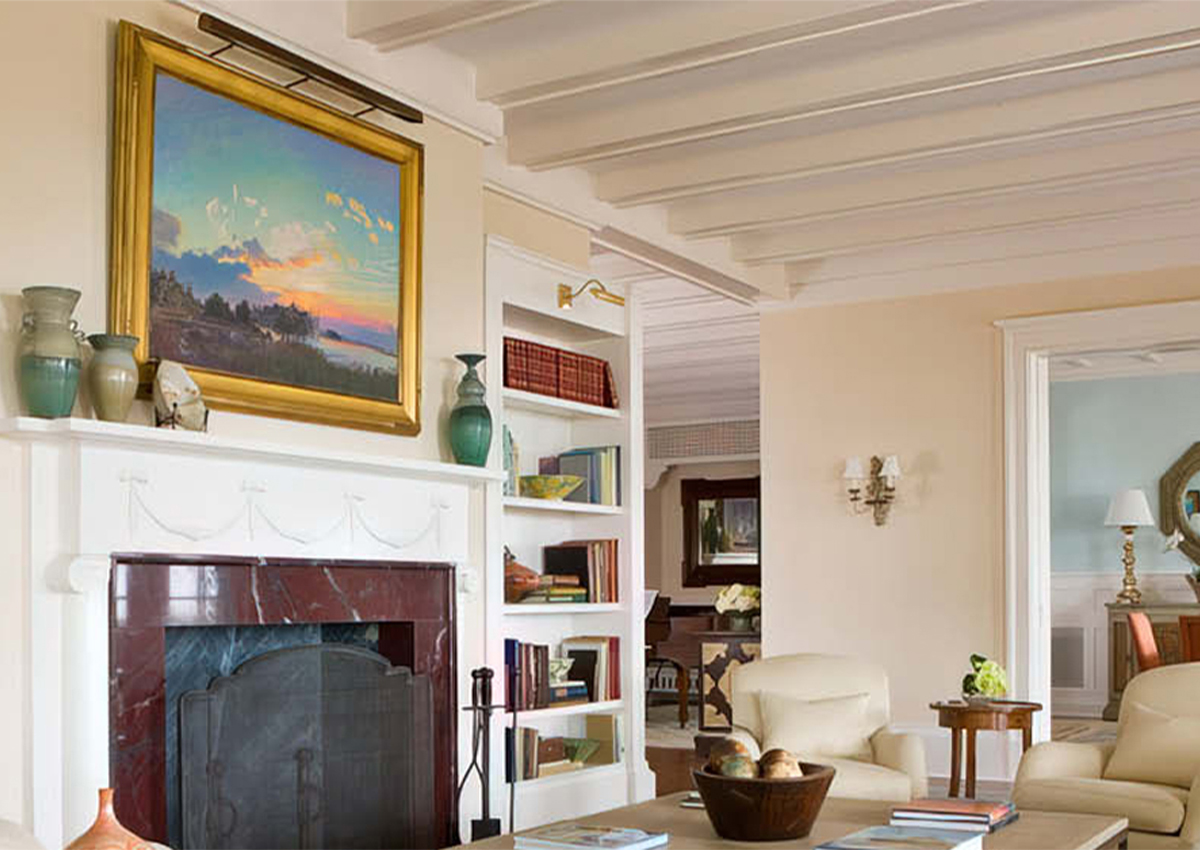
When decorating large rooms, choosing the right furniture is key to creating balanced, inviting spaces. The size and proportion of furniture can transform a vast area from feeling sparse and uninviting to comfortable and cohesive. Here are strategies for scaling furniture to complement large spaces effectively.
Begin by considering the room’s dimensions. Large rooms afford the opportunity for bold, statement pieces that might overpower a smaller area. Consider using oversized sofas, expansive sectionals, or substantial dining tables that can anchor the space. A study by the American Society of Interior Designers suggests that larger furniture items help in visually filling the space, providing a sense of balance and proportion to expansive rooms.
To prevent these spaces from appearing empty or disconnected, incorporate multi-functional furniture pieces. These not only maximize usability but also contribute to the room’s functionality and flow. For instance, a generously sized ottoman can double as a coffee table, offering a surface for drinks and decor while complementing the room’s scale. According to a report from the Home Furnishings Association, multi-functional furniture is increasingly popular for its practicality and space optimization.
Next, strategically arrange your furniture. Instead of lining walls with seating, create intimate zones that encourage conversation and interaction. Floating furniture arrangements can define areas within a larger room, making the space feel more purposeful and inviting. Design expert Mary Gilliatt emphasizes the power of creating vignettes with furniture pieces to form cozy and functional groupings, which can be particularly effective in large living areas.
Layering different furniture heights is another effective strategy. High-backed chairs with low-slung couches can create visual interest and dynamics. Adding taller elements like bookcases or tall lamps can draw the eye upward, emphasizing the room’s height while balancing horizontal and vertical lines. The visual architecture this creates is supported by principles outlined by the Interior Design Society, emphasizing balance between different furniture heights to achieve aesthetic harmony.
Color and material also play crucial roles. Opt for fabric choices and wood finishes that complement the expansive nature of the room. Lighter shades can make furniture stand out as focal points without overwhelming the space, while coordinating with existing decor. Rich textures like leather, velvet, and natural fiber rugs can add layers of warmth and depth, enhancing comfort and elegance.
Incorporating large-scale art and accessories can further enhance furniture balance. Large artworks or mirrors not only fill vast wall spaces but also resonate with larger furniture pieces to contribute to the room’s visual richness. Design studies have shown that scale-appropriate art helps in achieving equilibrium, preventing oversized furniture from dominating the aesthetic.
Finally, consider modular pieces that allow for flexibility. Modular furniture can be rearranged to suit different occasions or room functions, providing versatility that is particularly beneficial in large spaces. This adaptability allows for continual room reconfiguration, promoting a fresh ambiance and functional efficiency. A study by the National Association of Home Builders highlights the growing trend of modular furniture in responding to evolving lifestyle and space requirements.
Crafting a room where scale and geometry are thoughtfully considered transforms large areas into cohesive environments that captivate and comfort. By selecting furniture that suits the room’s scale—practical in form and flexible in arrangement—you create a space that feels both lavish and lived-in. The right scale speaks volumes, offering an experience that feels seamlessly integrated into the room’s architecture.
Layering Styles and Sizes for Complete Harmony
Layering styles and sizes within a room creates visual harmony, providing a cohesive and aesthetically pleasing environment. Achieving this balance ensures that a space feels deliberate and welcoming, capturing the essence of ‘home balance design.’ Integrating various styles and dimensions can transform a large room from overwhelming to well-composed, offering intrigue and comfort.
One effective approach to layering styles is to combine contrasting furniture designs, which introduces a dynamic yet unified look. For example, pairing a modern, sleek sofa with classic, ornate armchairs can enrich the aesthetic depth of the room. This juxtaposition fosters a balanced dialogue between contemporary and traditional elements, making the space uniquely inviting. Research from the Journal of Interior Design highlights that blending styles allows for personal expression while maintaining cohesion through shared color palettes or complementary textures.
Varying sizes is equally crucial. Begin by integrating furniture pieces of different scales into your arrangement. For instance, an expansive sectional can serve as a room’s centerpiece, surrounded by smaller accent chairs or ottomans to create a layered effect. This variety in scale prevents dominance by a single piece, promoting a balanced visual rhythm. Insights from the Interior Design Institute suggest that a mix of heights and sizes directs the eye across the room, enhancing spatial interest without sacrificing harmony.
Incorporating a range of sizes extends to decorative elements as well. Varying the scale of accessories, such as combining a large statement vase with a series of smaller decorative items, complements the diversity in furniture size and maintains overall design coherence. The layering technique ensures these elements work in tandem, adding character while preserving harmony within room layouts.
Textures also play a pivotal role in layering, providing both tactile and visual balance. Mixing materials such as soft wool throws over leather sofas or silk cushions on rugged fabric chairs creates a sensory experience that enriches the room’s atmosphere. The Art and Design Journal suggests utilizing textural diversity to introduce warmth and interest while keeping the overall theme intact.
Space partitioning can further support the layering of styles and sizes, particularly in expansive rooms. Employing rugs of various textures and patterns can delineate different zones, such as lounging areas and reading nooks. This not only adds a stylistic layer but also ensures that each section of the room serves a designated function, contributing to a comprehensive design narrative.
Incorporating varying lighting options is another method of layering designs. Use a combination of ambient, task, and accent lighting to highlight different areas and elements within the room. A statement chandelier can draw attention to the center, while floor lamps and wall sconces can softly illuminate corners, creating visual interest through light play, enhancing design harmony.
Finally, remember that personal touches are vital for authenticity in blending styles and sizes. Art pieces, collected objects, or family heirlooms can serve as focal points that link the disparate layers of design together. These elements imbue the space with a sense of identity, ensuring the architectural composition feels genuine and well-considered.
Incorporating layers of style and size in a room artfully weaves together different design threads into a singular, harmonious tapestry. This approach, rooted in the principles of balanced design, cultivates an environment where elegance and comfort coexist, inviting both admiration and relaxation.
Creating Fluid Transitions with Furniture Layout
Creating fluid transitions between different functional areas in a large room can transform a single vast space into an inviting ensemble of connected zones. Thoughtful furniture layout is essential to achieve these seamless transitions, allowing for easy movement and visual continuity.
One effective strategy involves using furniture as spatial cues. Open-backed shelving units or console tables can act as subtle dividers that simultaneously connect and separate areas. These pieces delineate spaces without blocking sightlines or interrupting the overall flow, fostering an open, cohesive atmosphere. Shelving filled with curated collections of books and art objects can serve both decorative and functional purposes, hinting at a transition between, for example, a living room and a work area.
To further enhance this fluidity, consider the natural pathways within the room. Arrange furniture to guide movement organically, prioritizing accessibility and smooth passage between zones. This might mean positioning a sectional sofa with its back forming a corridor to a dining area or ensuring that chairs placed around a coffee table leave ample space for movement. Insights drawn from the New School of Interior Design underscore the importance of clear paths for circulation to prevent rooms from feeling cluttered or segmented.
Incorporating rugs with complementary designs and coordinating colors can visually link distinct areas. Use rugs to anchor furniture groupings, subtly indicating the intended use of each section while maintaining unity across the room. Coordinated rug patterns or complementary hues help tie disparate zones together without resorting to monotonous repetition.
Strategically placed accent lighting facilitates transitions, both visually and functionally. Use floor lamps or pendant lights to highlight key architectural features or pivotal furniture pieces, drawing the eye through the room. For instance, a lamp positioned between a comfortable reading chair and a sofa can illuminate both a reading nook and a conversation space, bridging the areas with light. Lighting expert John Saladino suggests playing with illumination intensity and direction to create a layered ambiance, enhancing the perception of space continuity.
Furniture flexibility is another crucial component. Employ pieces that can adapt or move as needed, such as a mobile bar cart that shifts roles from hosting in the dining area to entertaining in the lounge. Folding or stackable chairs can be tucked away or brought out, transforming the layout with ease as the room’s function demands.
Incorporating plants and green elements can also foster these transitions. Large potted plants or vertical gardens function as living dividers that soften boundaries without closing them off entirely, bringing a fresh, organic feel. Research in environmental psychology emphasizes the restorative power of nature-inspired elements within living spaces, advocating for their integration to enhance comfort and continuity.
Taking art into consideration, choose pieces that echo themes or palettes across zones to guide the eye from one area to the next. A series of paintings displaying similar motifs but varying scales can create visual bridges that link sections of the room, contributing to a united design theme. When integrated thoughtfully, art moves beyond decoration to become an active participant in the spatial narrative.
Finally, the strategic use of color in furniture selection and wall treatments can subtly define or blend areas. Opt for a base palette that permeates the entire space, punctuated by distinctive accent colors in different zones. This approach not only enhances the room’s cohesiveness but also allows for episodic flourishes of personality that energize each section without disrupting the overall harmony.
By employing these techniques, one can transform large interiors into a symphony of interconnected spaces, where the furniture layout fosters both functionality and an inviting warmth. Through deliberate design choices, each zone can resonate with purpose while collectively contributing to a holistic and seamless ensemble.
Next Steps
The art of integrating multiple elements within a single expansive room not only enhances its beauty but also its functionality, allowing you to experience each zone as both a distinct and connected part of your home. With careful attention to furniture scale, style layering, and seamless transitions, you can cultivate a space that feels deeply personal and exceptionally inviting. Engaging a well-thought-out design strategy ensures each area strikes the perfect balance between elegance and comfort.
As you envision the potential of your living spaces, consider how these principles can inform your design journey. Thoughtful incorporation of these tactics can turn any room into a masterpiece of form and function, one that enriches your daily life and reflects your personal aesthetic. To explore how these concepts can be tailored to your unique vision, consider reaching out to Hughes Design Associates for a consultation. Our team of experts is dedicated to bringing your design aspirations to life, crafting interiors that resonate with your individual lifestyle and tastes. Visit our website to discover more about how we can help you realize your design goals.