
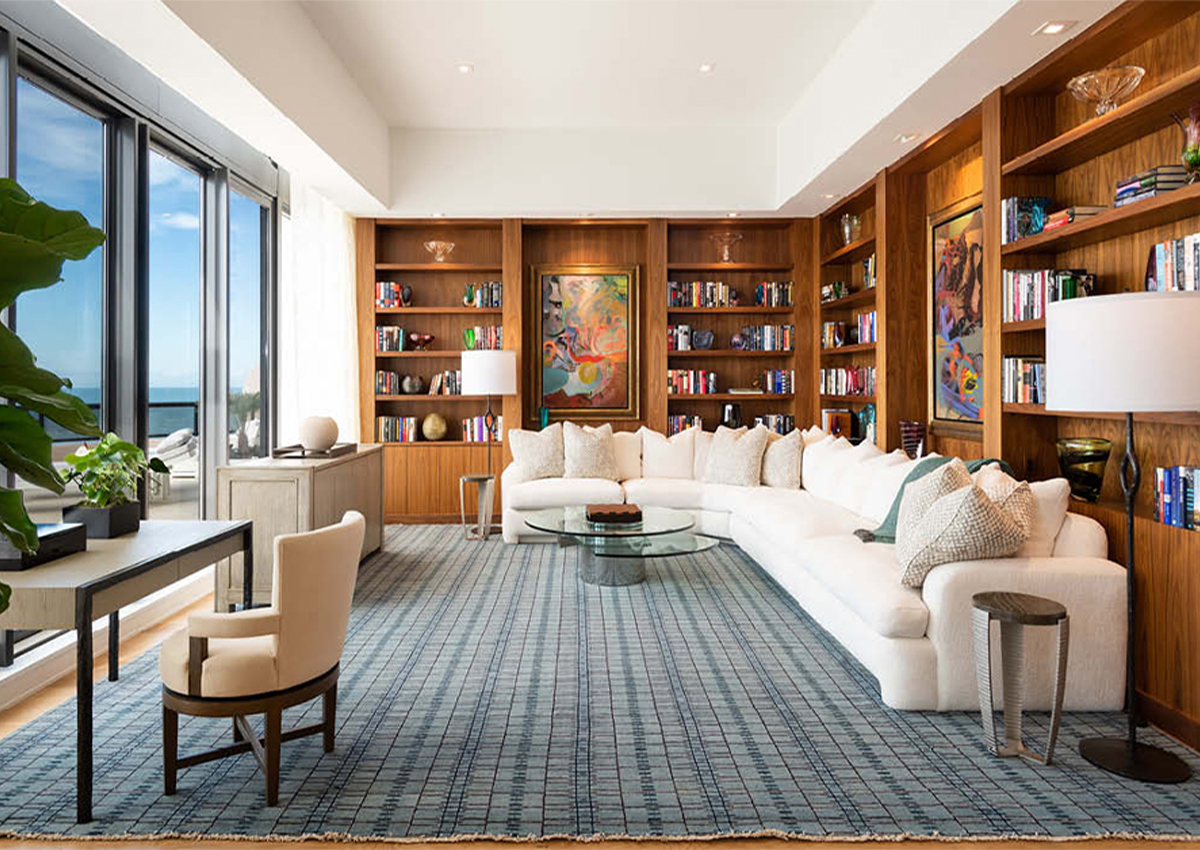
Open-layout homes offer a sense of spaciousness and easy flow, but they can sometimes lack the distinct zones needed for diverse activities. Crafting multifunctional luxury spaces requires intentional zoning, a strategy that transforms an open expanse into a series of tailored environments. Here, we explore practical ways to design distinctive areas within open layouts, drawing from principles that blend aesthetics with functionality.
One effective method to define spaces without walls is through the strategic use of rugs and flooring. Area rugs can delineate spaces while adding texture and color. For instance, a plush rug under a seating arrangement can create a visual anchor, signifying a living area within a larger room. Similarly, varying flooring materials — such as transitioning from hardwood in the dining area to polished stone in the kitchen — subtly segregates spaces while maintaining an open aesthetic.
Furniture arrangement plays a vital role in establishing zones. By positioning a sofa with its back to the rest of the room, you naturally carve out a more intimate lounge area. In contrast, using a dining table with a pendant light directly above can create a dining zone that visually completes the setting. Nonetheless, it’s crucial to ensure that furniture offers continuity in style and color, promoting a cohesive look throughout the open space.
Incorporating vertical elements can subtly divide, yet integrate, different areas. Bookshelves and screens work as excellent, movable partitions. Shelves can hold decorative items or personal artifacts, acting not only as a divider but also as a focal point in their own right. Similarly, screens can be a practical solution, introduced when needed and folded away to open up the space.
Lighting is another powerful zoning tool. Layered lighting, which uses different types of light sources, can differentiate zones without physical barriers. For example, pendant lights might focus on a kitchen island, while ambient lighting fills the living area. Adjustable lighting, such as dimmers, enhances this effect, allowing spaces to shift in mood and function.
The use of color can further aid in separating zones within an open layout. Opting for a distinct color palette in each section can visually break up a space. While one area might boast cool blues or greens, another could warm with earthy tones. Maintaining a complementary color scheme ensures that, even with varied hues, the entire layout remains harmonious.
Plants and greenery are another subtle yet effective method for zoning. Large indoor plants or clusters of smaller ones can define boundaries, offering a cozy feel. They not only act as natural dividers but also introduce a refreshing element into the living space, enhancing the ambiance and air quality.
Ceiling treatments, too, can play a role in distinguishing zones. A coffered ceiling above a dining area or unique ceiling beams over a lounge section provides a visual cue that one is entering a different section of the home. These elements draw the eye upward and create an enclosed sense within the openness.
Acoustics often go unnoticed but are essential in creating distinct areas. Utilizing sound-absorbing materials like carpeting or adding soft furnishings such as curtains can prevent sound from bouncing throughout the open space, fostering a cosier, more defined environment.
Implementing technology in smart zoning can further transform multifunctional spaces. Retractable partitions or dividers operated via smart home apps allow for easily reshaping the interior dynamically. This technological advantage offers flexibility for occasions when delineating space might be necessary.
Designing distinctive areas within open layouts involves a blend of creativity and practical strategies. By combining elements like rugs, furniture arrangement, lighting, and color, it’s possible to create multifunctional luxury spaces that are both functional and beautiful. The key is to remember that every element, though distinct, should contribute to a seamless and visually appealing environment, making each zone a unique yet integral part of the whole.
Employing Multi-Zone Lighting for Defined Spaces
In the realm of luxury interior strategies, multi-zone lighting stands out as a master stroke for creating defined spaces within open layouts, blending aesthetic appeal with functional delineation. Unlike traditional lighting, which often serves a singular purpose, multi-zone lighting involves a layered approach that uses various light sources to craft distinct zones without the need for physical barriers.
To begin with, consider the use of ambient lighting as the foundation within an open-plan space. Ambient lighting emits a soft, even glow, ensuring that the room is welcoming and spacious. This can be achieved via ceiling-mounted fixtures or recessed lights that fade into the architecture, providing an overarching light that forms the backdrop for more localized, task-oriented lighting solutions.
Task lighting steps in as the next critical layer. It’s role is to illuminate specific areas for focused activities, bringing functional clarity to spaces such as a reading nook or a kitchen countertop. Pendants are an excellent choice here; they not only spotlight a dining table or kitchen island but also add an artistic element that defines the zone visually.
Accent lighting, meanwhile, infuses personality and drama into a space. It highlights architectural features, art, or decorative objects, and when strategically placed, it draws the eye and promotes a sense of division. For instance, a series of LED spotlights can accentuate a library wall, distinguishing the reading zone from a relaxation area. This technique delivers on luxury by elevating everyday objects into focal points.
Dimmers and smart lighting systems are game-changers in multi-zone lighting strategies. They allow the intensity of light to be adjusted instantly, transforming a lively lounge area into a cozy retreat at the touch of a button. These systems can also be programmed to shift the mood and function of a space according to the time of day or occasion, offering unparalleled flexibility.
Color temperature also plays a pivotal role in defining zones within open spaces. Cooler blue tones can energize a workspace, while warmer golds and ambers provide a calming effect in relaxation areas. Mixing these temperatures helps to create invisible boundaries, each area serving its unique purpose, while contributing to the overall harmony of the open layout.
Moreover, innovative fixtures can themselves act as separators. Statement floor lamps or uniquely-shaped chandeliers over seating clusters not only illuminate but also form a visual boundary. These elements become intrinsic parts of the interior design, with their structure, light, and shadow sculpting transitions between different zones.
Natural light, too, deserves mention when orchestrating multi-zone lighting. Large windows and glass doors that allow daylight to flood the interior should be complemented with versatile lighting that harmonizes with changing light patterns throughout the day. By aligning artificial lighting with natural rhythms, the transitions between different spaces in a home become even more fluid.
This meticulous orchestration of light extends beyond mere illumination; it’s about enhancing the experience of a space, reflecting the nuanced attention to detail that defines luxury interiors. The key lies in viewing light as a dynamic element that shapes atmosphere and functionality—not just as a necessity, but as a pivotal tool in creating a sophisticated, seamless living environment.
Executing such intricate lighting plans requires careful planning and a deep understanding of one’s desire for each space. It’s about setting the right mood while ensuring practicality, articulating the balance between artistry and utility that hallmark luxury design. This strategy not only elevates the aesthetic quality of an open layout but also enriches the living experience, aligning perfectly with the ethos of personalized, luxurious living spaces.
Flexible Furniture Arrangements for Versatile Design
Flexible furniture arrangements offer an innovative approach to crafting versatile spaces that adapt to varying needs, an essential aspect within luxury interior design. The art of arranging furniture in such a way that promotes versatility without sacrificing elegance involves a thoughtful blend of style and functionality, aimed at optimizing open-layout homes where distinct zoning is desired.
To embark on this journey, one must first recognize the role of modular furniture in achieving a dynamic space configuration. Modular sofas, for instance, can be reconfigured to accommodate different social settings—creating intimate nooks for conversation or expansive layouts for entertaining. This adaptability is particularly beneficial in open-plan environments, where the same space may need to serve multiple purposes without permanent dividers.
Another layer of versatility is introduced through the use of movable pieces, like lightweight chairs and tables that can be easily repositioned to suit the occasion. This fluidity ensures that a room can quickly transition from a formal setting into a casual relaxation area, fitting the ebb and flow of daily life. The emphasis on ease of movement is critical for maintaining the openness that is characteristic of sophisticated ambiance, while simultaneously offering the practicality required by modern lifestyles.
Incorporating dual-purpose furniture items can further enhance the flexibility of an interior space. Pieces such as ottomans with hidden storage or benches that double as coffee tables introduce functionality without compromising on design. These practical elements not only maximize space but also seamlessly blend with the upscale aesthetics sought by discerning clients.
Visual continuity is paramount; hence, selecting furniture that complements the overarching interior palette ensures coherence across different zones. Even when pieces are rearranged, maintaining a consistent style and color throughout ensures that the spatial transitions feel natural and harmonious, avoiding any visual discord that could disrupt the luxurious ambiance.
Innovative use of shelving units can also define and refine flexible living areas. Open shelving units act as both storage and stylish partitions, allowing natural light to permeate while offering subtle segmentation between zones. These elements can host curated displays of art or personal collections, further personalizing the space and enhancing its unique character.
Folding screens and drop-leaf tables serve as graceful solutions for temporary spatial division within an open layout. These elements provide privacy or transform adjacent areas with ease, folding away when not in use to maintain the room’s openness. Their versatility as expandable and concealable pieces reflects the careful consideration of functionality embedded in modern luxury design.
In terms of materiality, furniture crafted from luxe yet durable materials like high-quality leathers, rich woods, or bespoke textiles can withstand the demands of frequent reconfiguration without losing their refined appeal. The choice of materials underscores the commitment to both aesthetics and longevity—a testament to the thoughtful design philosophy that distinguishes high-end interiors.
Integrating height-adjustable and swivel furniture pieces introduces another dimension of flexibility. Tables that can alter in height or chairs that pivot allow for further customization of the space according to specific engagements, enhancing user comfort and experience. This consideration reinforces the notion that true luxury is as much about adaptable convenience as it is about visual indulgence.
Finally, integrating movable partitions or sliding doors crafted from premium materials such as frosted glass or rich timbers can offer temporary privacy when needed. These features enable spaces to be enclosed or opened up without compromising the airy expanse of a large room, adding yet another layer of versatility to the design ethos of flexible interior arrangements.
Thus, flexible furniture arrangements enrich open-layout designs with their transformative potential, aligning perfectly with the principles of luxury interior design that prioritize adaptability, personalized expression, and sophisticated allure. Through thoughtful furniture selection and strategic spatial planning, it becomes possible to create environments that are as functional as they are breathtakingly beautiful.
Next Steps
Creating distinct zones within an open-layout home is a delicate balance of artistry and functionality—a testament to the transformative power of luxury interior design. This approach not only preserves the openness of the layout but also enhances the flexibility and personality of each space, allowing it to adapt seamlessly to various lifestyle needs. By thoughtfully integrating elements like lighting, modular furniture, and natural infusions, these spaces foster an environment where every inch is both beautiful and functional, reflecting a harmonious blend of aesthetic indulgence and practical sophistication.
Embarking on this design journey with Hughes Design Associates means inviting experts who understand the nuances of space personalization and luxury. We encourage you to explore your aspirations for your home with us. Reach out to Hughes Design Associates for a consultation, and together we can craft a distinctive interior that reflects both your lifestyle and personal style with unparalleled elegance.