
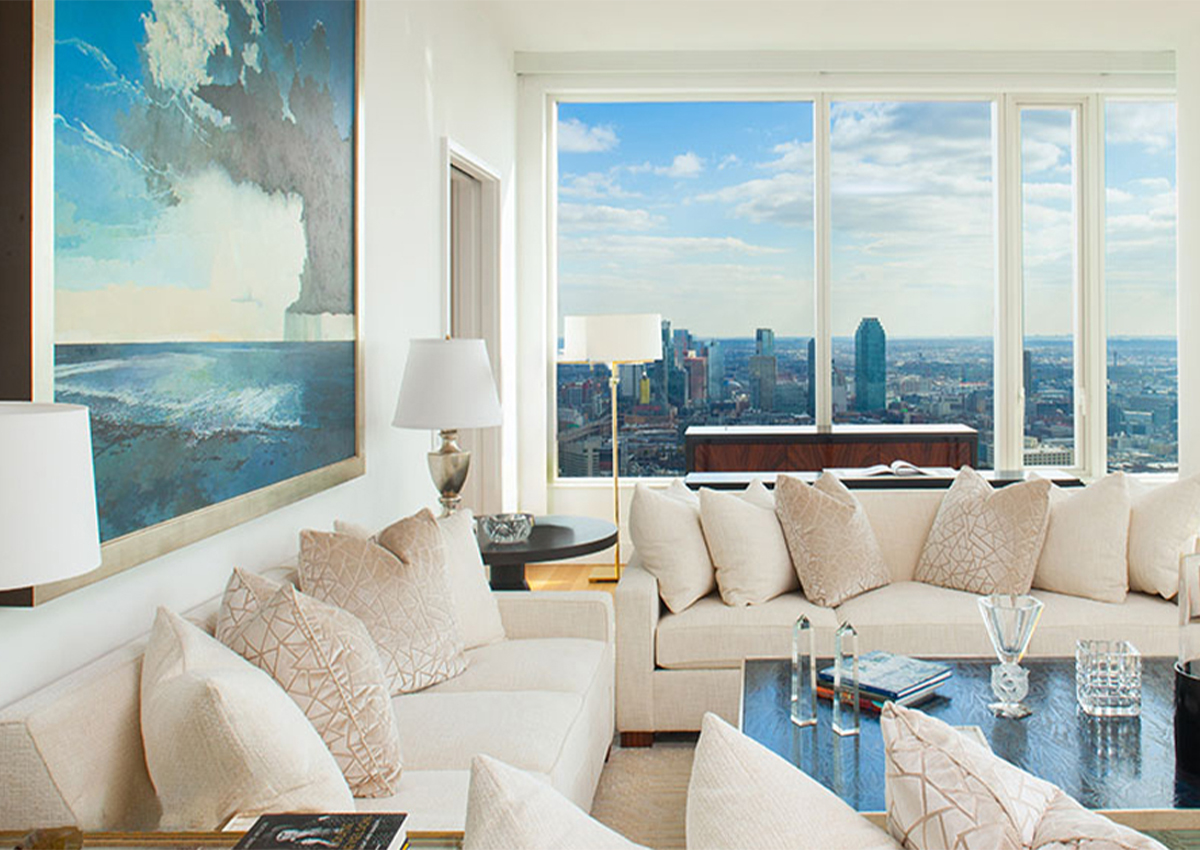
In an open concept living space, where walls are limited and freedom is emphasized, carefully chosen space dividers play a crucial role in maintaining an airy flow while subtly demarcating areas. Exploring different types of dividers can help ensure that your space feels both connected and functional without sacrificing its open feel.
One popular option is to use shelving units. These pieces not only serve as partitions but also provide practical storage and display space. Open shelving, as opposed to closed cabinets, retains visibility across rooms and allows light to pass through, preserving a sense of openness. By placing decorative items, books, and even plants on these shelves, you create a dynamic visual interest that enhances both the utility and aesthetic of your space.
Another way to define areas without enclosing them is through the strategic use of glass panels. Glass, in all its variations—clear, frosted, or textured—works wonderfully as a space divider. It provides a clear boundary while allowing light to flow through seamlessly. For instance, floor-to-ceiling glass panels can separate a home office from the living area without making it feel isolated. The translucence of glass divests spaces from feeling cut off, while still providing needed separation for different uses.
Sliding doors, especially those made of glass or light wood, offer flexibility that standard walls do not. When closed, they function as effective barriers for noise and privacy. When open, they allow for easy flow between spaces. Additionally, sliding doors can be a key asset in smaller open concepts, where maintaining a balance between seamless transition and purposeful division is necessary.
An alternative approach is to utilize rugs or flooring changes as natural dividers. A well-placed rug can define seating areas within a larger room, adding cohesion and highlighting specific zones. Similarly, transitioning from hardwood floors in the living area to tiles in the kitchen can demarcate spaces without visual clutter. This technique maintains an unobtrusive flow even as distinct areas within the space serve different purposes.
For those with a penchant for organic elements, using large plants or vertical gardens can provide an effective partition that adds life and a natural aesthetic. Plants such as tall palms or fiddle leaf figs can enhance division with their height, while their greenery contributes to a relaxed and vibrant atmosphere. Incorporate a mix of different heights and varieties to create layers and depth within the open space, further enhancing its appeal while subtly dividing it.
Furniture arrangements also offer intuitive solutions for creating boundaries. For instance, positioning a sofa with its back to the dining area can effectively signal a transition without constructing physical barriers. Similarly, using a long console or a low cabinet behind a couch can create a more defined line between spaces while offering additional storage.
Incorporating savvy lighting solutions can also emphasize different areas within an open plan. Hanging pendant lights over dining tables or using track lighting to highlight a specific zone creates a visual queue dividing space. Altering lighting intensity and direction can subtly guide individuals to recognize different zones without noticeable physical dividers.
Finally, art and wall décor can act as indirect dividers. Large artworks or distinctive wall sculptures placed strategically can visually break up spaces and guide the eye, allowing for a flow that feels directed yet uninterrupted.
In crafting an open concept environment, the goal is to use these dividers in a manner that celebrates connectivity while enhancing functionality. With thoughtful selection and strategic placement, dividers can contribute to the harmony and cohesiveness of your home, ensuring that each area feels distinct yet integrated.
Selecting Furniture Layouts for Dynamic Living Areas
Creating a dynamic living area begins with selecting furniture layouts that optimize space without sacrificing comfort. Properly arranging furniture can transform an expansive room into a well-organized haven of activity and relaxation. It’s about balance—achieving flow while ensuring that each piece serves a purpose beyond its inherent function.
Start by defining the main activities that will take place in the living area. Consider how these activities overlap or require separation. For instance, blending a social gathering area with a reading nook demands thoughtful placement, allowing each function its own space while maintaining an overall sense of continuity. Modular seating can be beneficial here, offering flexibility by adapting to different scenarios. Choose pieces that are easy to move and reconfigure, enabling you to transform the space quickly according to needs.
When envisioning home flow techniques, consider the pathways created by your layout. Efficient traffic flow is vital; it encourages movement without obstacles, making the space intuitively navigable. Arrange furniture in a way that natural walkways guide residents through the room without unnecessary detours. This might mean moving a sofa slightly away from the wall to allow an easy path to an adjacent space, like a kitchen or hallway.
Consider focal points, such as fireplaces, art installations, or a scenic view. Arrange furniture to highlight these elements, drawing attention naturally and forming a centerpiece around which conversation and activity radiate. Place sofas and chairs facing the focal point, perhaps with a large area rug to anchor the arrangement. This not only provides a clear visual marker for the layout but also enhances the intimacy of the seating area.
Integrating multi-functional furniture can further augment the versatility of the living space. For instance, ottomans that double as storage or coffee tables with hidden compartments provide practical solutions without cluttering the room. Such pieces support a seamless environment where style meets functionality and every element contributes to the quality of interaction and leisure within the living area.
In homes with significant daylight, consider how natural light interacts with furniture placement. Arrange seating to capitalize on morning sunlight, creating a vibrant, energizing spot for breakfast or reading. During the evening, adjustable lighting fixtures can modify the mood based on the time of day or activity. Dimmable lamps are particularly useful, offering tailored illumination that enhances the ambiance while maintaining unity across the space.
Innovative solutions such as layered seating can also be considered. Introduce different heights and angles to create depth without overcrowding the space. For instance, a mix of armchairs and poufs can accommodate different seating preferences, catering to both formal gatherings and casual lounging. This approach adds dynamism, encouraging organic interaction as family and guests move through various seating options.
Furthermore, think about the peripheral use of space. Walls aren’t just boundaries but opportunities to enhance functionality. Integrate wall-mounted shelves or slim bookshelves that not only provide storage but can also emphasize height and draw the eye upward, creating an illusion of space. This technique is particularly beneficial in smaller areas, where maximizing floor space is crucial.
By adopting these strategies, one can cultivate a living space that reflects both personality and practicality. The goal is to listen to the flow of the home, allowing the furniture to guide and enhance it. Each piece should resonate with the room’s function and mood, creating a sense of effortless synergy that feels inviting and lived-in. Through intentional placement and selection, the dynamic capabilities of your living area can be fully realized, offering an environment that supports varied lifestyles and occasions with elegance and ease.
Using Color and Lighting to Define Open Spaces
Harnessing the power of color and lighting can transform an expansive open space into a harmonious living environment, each area distinct and yet seamlessly connected. Understanding how these elements interact within spacious interior layouts allows you to define zones, enhance ambiance, and create a dynamic flow within your home.
Color is a fundamental tool in delineating spaces without the need for physical barriers. Opt for a cohesive color palette with variations across different zones to subtly differentiate areas. For instance, in a kitchen that flows into a living room, the cabinetry could feature a deeper hue while adjacent walls take on a lighter shade from the same spectrum, thus softly demarcating the cooking area from leisure space. Additionally, incorporate accent colors through accessories or an accent wall to visually punctuate specific zones, guiding the eye and drawing attention where desired. This strategic use of color not only adds character but also emphasizes spatial transitions.
When dealing with expansive areas, consider employing complementary color groups to create visual harmony that ties the entire space together. This method ensures that color transitions are gentle and integrated, preventing abrupt shifts which might disrupt the flow of the open layout. Neutral tones like soft greys, muted terracottas, and refined taupes provide an elegant backdrop that can be enhanced with bold splashes in chosen focal areas. This approach fosters an atmosphere of sophistication and cultivated taste throughout the home.
Lighting, equally crucial, plays a dynamic role in defining open spaces. Diverse lighting types—ambient, task, and accent lighting—can layer illumination, craft mood, and highlight particular zones within a large area. Pendant lights suspended over dining tables or central islands attract focus, setting these areas apart as intimate hubs for gathering or dining. Meanwhile, track lighting can subtly guide the flow of movement throughout a space, delineating pathways and functional zones without the necessity of walls.
Use dimmable LED lights to adjust intensity according to time of day or activity, offering flexibility and control over the atmosphere. Brighter settings might enliven a bustling kitchen or study zone, while dimmed lighting enhances cozy corners for relaxation during evening hours. By doing so, each zone within an open concept responds to its intended use, offering an adaptable environment that can transform seamlessly to accommodate varying needs.
Decorative lighting elements such as wall sconces or recessed lighting add depth and interest, casting intriguing shadows and emphasizing architectural details or art pieces. These lights not only enhance the aesthetics of specific segments but also contribute to an overarching narrative of elegance within the interior layout—a curated experience where every corner is an invitation to pause and appreciate.
Moreover, the strategic placement of reflective surfaces like mirrors amplifies natural light, enhancing the sense of openness. Mirrors opposite large windows or along narrow pathways can reflect and distribute both daylight and artificial light, augmenting brightness while visually expanding the space. This clever use of reflection heightens the spacious feel while contributing to the overall luminous quality of the interior.
Incorporating meticulous lighting and color strategies enables you to sculpt your open plan into a series of inviting, purposeful environments. Each area, though visually part of a unified whole, gains its own identity and function through careful color selection and lighting expertise. This sophistication in design ensures a home that not only appeals aesthetically but also operates with intuitive clarity—every corner thoughtfully designed to support the lifestyle and aspirations of its inhabitants.
By embracing these techniques, your open plan can unfold into a living tapestry, where color and light craft a balanced symphony that resonates with the rhythm of refined living. This delicate orchestration of design elements celebrates not only the beauty of spacious interior layouts but the endless possibilities they present for creating a life of extraordinary quality and distinction.
Next Steps
As you explore the art of designing open living spaces, each element comes together to craft an environment that seamlessly integrates functionality with aesthetics. Thoughtful dividers, intentional furniture arrangements, and the interplay of color and light extend beyond mere design choices—they sculpt the essence of the home. By layering these sophisticated techniques, your home becomes a canvas of lavish comfort and style, where every piece contributes to the grander narrative of refined living.
With a discerning eye on the possibilities awaiting your unique space, consider taking the next steps in your design journey by consulting with experts who understand the nuances of luxury interior design. At Hughes Design Associates, we are devoted to transforming your vision into a bespoke reality, harmonizing elegance with personal lifestyle needs. We invite you to reach out for a personalized consultation and discover how we can craft an environment that resonates with your aspirations and enriches your living experience.